October 09, 2026


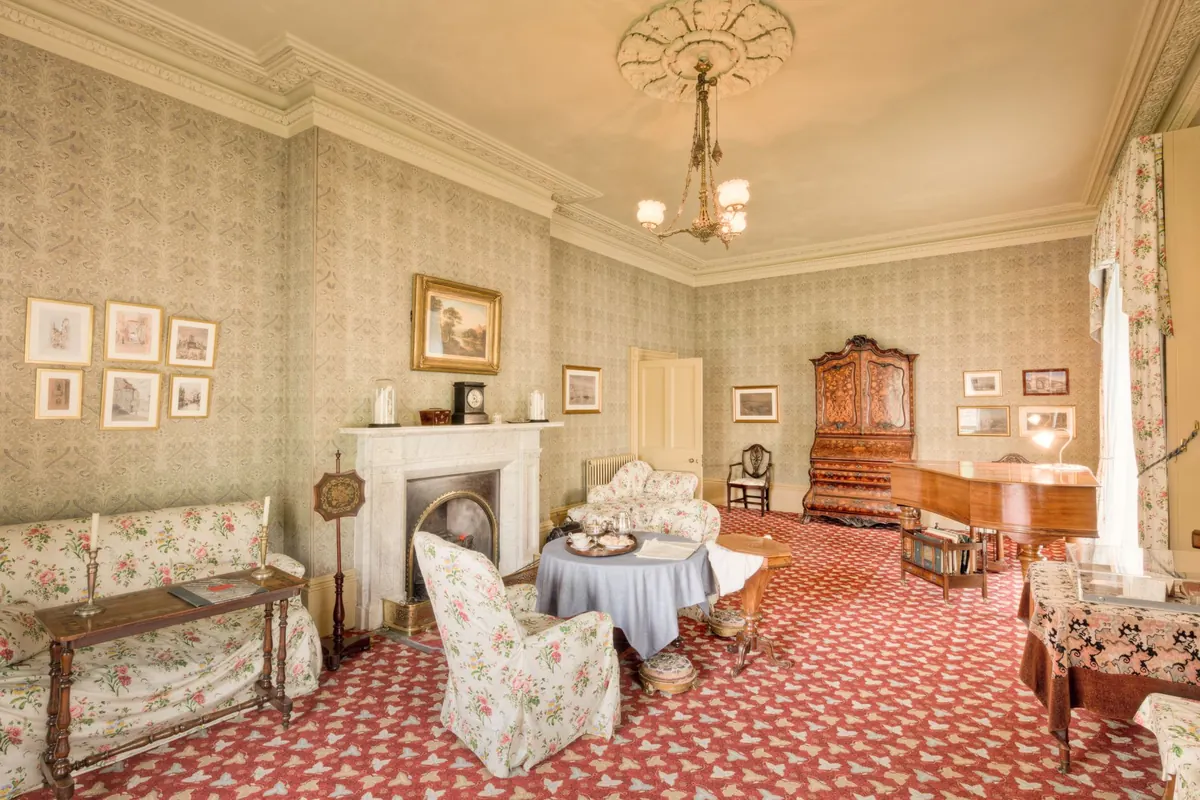
Victorian terraces were built to a formula: a long, narrow front room, a bay or sash window at one end, a chimney breast breaking up one long wall, and alcoves either side of it. Lovely proportions on paper. Awkward ones once you start carrying furniture through the door.
Most of what goes wrong in these rooms comes down to three things: scale, colour and light. Get those roughly right and a room barely three metres wide will feel generous. Get them wrong and no amount of cushions will rescue it. These are the mistakes worth avoiding.
Two errors sit either side of each other here. One is assuming a small room needs dainty furniture, which leaves everything looking lost. The other, far more common, is a sofa bought because it technically fits. A 2.2-metre sofa in a 3.2-metre-wide room leaves half a metre at each end — not enough for a side table, let alone a lamp. And a deep sofa, say 95 centimetres front to back, juts straight into your walking line.
Measure the walking route before you measure furniture. Most terrace living rooms need one clear path from the door to the window end, and that path sets your limits. Two-seaters with a separate armchair usually work better than one rigid three-seater, and pieces with visible legs let the floor show underneath, which reads as space even when there isn't much.
In a narrow room the instinct is to push every piece flat to the wall, leaving a corridor down the middle. It looks tidy and feels dreadful. Seating ends up three metres apart, so nobody can hold a conversation without raising their voice, and the centre of the room becomes dead space you only ever walk through.
Pull the sofa forward by 20 or 30 centimetres and use the gap for a slim console or a narrow shelf. Angle an armchair towards the fireplace instead of squaring it to the wall. If the room is long enough, two chairs facing each other across a small table at the window end gives you a second, more intimate zone. Just keep furniture away from the glass — nothing crowds a narrow room like a sofa silhouetted against the window.
Strong colour used on every surface, ceiling and woodwork included, shrinks a narrow room fast. The opposite approach has its own problems: brilliant white throughout leaves a Victorian ceiling looking flat, and every shadow turns a cool grey by late afternoon.
Keep the ceiling the lightest surface in the room, or use the same colour as the walls mixed a shade or two paler. Save your darker tones for lower down — floor, skirting, an upholstered chair, a rug — where weight doesn't press down on you. Warm neutrals, muted greens, earthy blues and soft clay tones all sit comfortably with period proportions.
Colour isn't the only tool. Vertical lines stretch a room: curtains hung close to the cornice, tall alcove shelving, a run of wall panelling, a slim mirror. That vertical lift matters, because a narrow terrace room doesn't feel short, it feels cramped.
Test before you commit. Paint a patch at least A2 size on two walls — one catching morning light, one mostly in shadow — and live with it for a few days before ordering the tin.
A single pendant in the middle of a long room lights the centre and leaves both ends dim. A row of ceiling downlights is worse: it flattens the ceiling and strips the character out of a period room.
Layer instead. Three sources at three heights is a decent rule:
Warm bulbs, around 2700K, suit these rooms far better than cool white. Put a lamp at each end of a long room so the eye isn't dragged towards one dark corner.
The chimney breast is the natural centre of a Victorian room, whether or not you use the fire. Putting the sofa on the opposite wall so it faces a television leaves the fireplace stranded and pushes seating towards the colder end of the room. If the TV has to take priority, tuck it into an alcove or mount it on an adjustable arm beside the fireplace rather than giving it the only focal point.
Alcoves are the best storage a narrow room gets. Shelving around 30 centimetres deep holds most books, and if you paint it the same colour as the walls it recedes rather than bulging into the space. A dark alcove lined with a mirror or pale paint stops reading as a hole.
A small rug floating in the middle of a long room chops it into awkward pieces. Either go large — big enough that the front feet of every seat rest on it — or use two rugs deliberately, one at the window end and one by the fire, to define two clear zones. What you want to avoid is a rug that stops dead halfway with bare boards either side; that makes a narrow floor look narrower.
Curtains cause similar trouble. Short curtains finishing at the sill make the whole room look squat and steal daylight. Hang the pole or track as high as you reasonably can, close to the cornice, and extend it 20 to 30 centimetres past the recess at each side so the glass is fully exposed when the curtains are open.
Most of these mistakes happen because decisions get made in the wrong sequence — a rug bought first, a colour chosen before the lighting is sorted. Work through it like this:
Everything after that is detail: cushions, books, a plant or two. In a narrow Victorian living room, restraint is the design. Three well-made decisions about scale, colour and light will do more for the space than a dozen small ones.
Photo: Michael D Beckwith / Pexels
Small ideas for cozy corners and compact homes.
Copyright © 2026 Nook Bit. All rights reserved. Nook Bit.