October 09, 2026


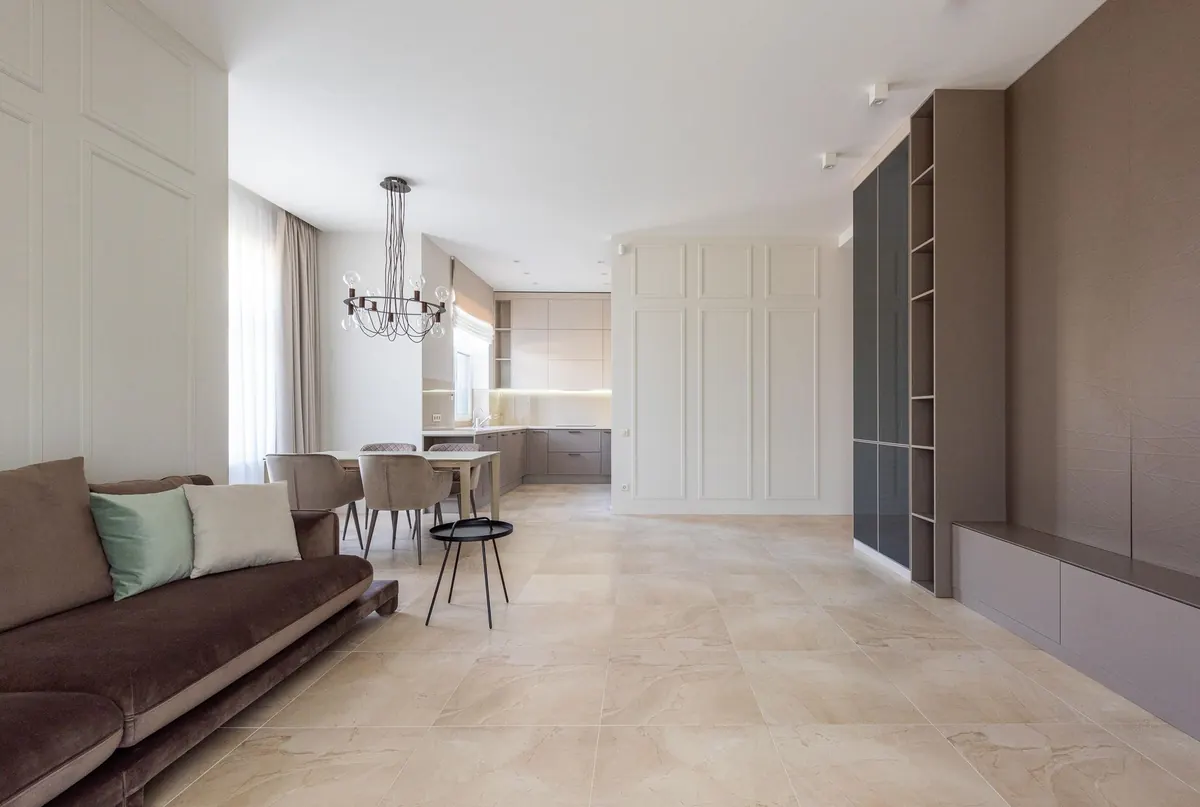
A studio flat asks one room to do the work of three, and the usual fix — shove a bookcase in the middle and call it a bedroom — tends to leave you with a dark corridor of a home. The better approach is to suggest boundaries rather than enforce them. Sightlines stay open, light keeps moving, and the room still reads as one generous space.
What follows assumes you have one window. If you have two, the order of work is the same: protect the light first, then arrange the furniture around it.
Before moving anything, spend a morning watching the room. Note where the sun lands at nine, where it lands at four, and where the shadows sit in between. Most studios have one bright zone near the glass and one gloomy zone near the door, and the gloom is usually where people put the bed. That is backwards.
Stand with your back to the window and look into the room. Anything that interrupts your view of the far wall is a light blocker: tall wardrobes, full-height shelving, a sofa pushed up against the glass. Two rules follow. Keep the top half of the room as clear as you can, because light travels above waist height and low furniture is almost free. And leave the first metre in front of the window empty of anything tall, plants included.
Draw the floor plan to scale on graph paper, or measure it properly and mark it out on the floor with masking tape. Then decide where each activity happens.
If the tape shows you stepping through one zone to reach another, redraw it. Doing this on paper costs nothing; doing it after a delivery van arrives costs a great deal of goodwill.
A solid partition is the fastest way to make a small flat feel like a cupboard. Choose something with holes in it instead.
A shelving unit with no back panel reads as a room divider while letting light and air straight through. Turn it perpendicular to the window and it casts the least shadow. Keep the lower two-thirds for books, boxes and baskets, and leave the top shelf clear so your eye travels over it. A unit around 110–120cm tall is the sweet spot: it defines the space without capping it.
Timber slats, rattan, woven cane and metal mesh all break up a view without blocking it. A screen around 1.6–1.8m tall behind the bed head gives the sleeping area the feel of a wall. Where you can, hang it from a ceiling track rather than standing it on feet — you keep the floor, and you can slide it back when you want the whole room.
A ceiling-mounted track with a linen or voile curtain is the cheapest and most forgiving option, particularly in a rental. Fit it to the ceiling rather than the window wall so you are not drilling into a reveal. Draw it at night to close the bedroom off; open it in the day and the room is one space again. Choose a light colour with some texture rather than a heavy blackout panel.
You may not need a screen at all if the furniture is arranged with intent. A sofa with its back to the bed creates a boundary the moment you sit on it, especially with a slim console or low sideboard behind it — somewhere for a lamp, a book, a drink.
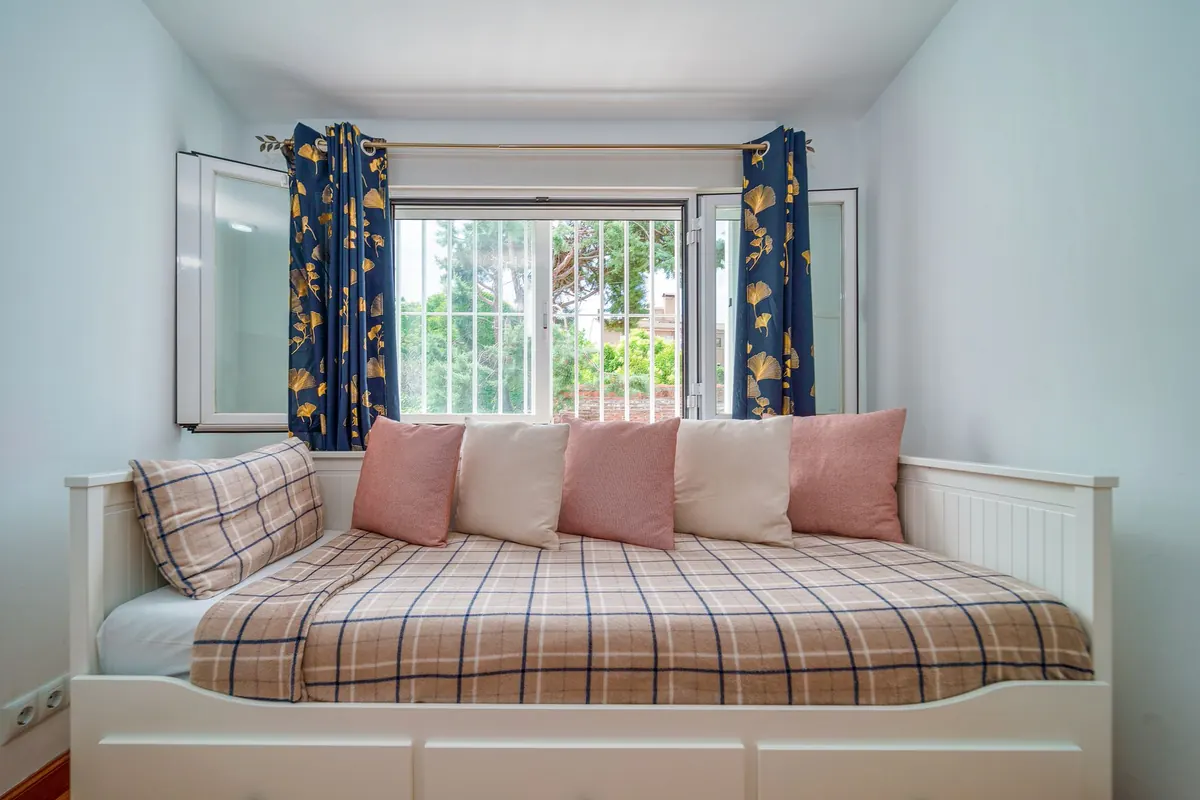
A bed pushed against a wall feels like a spare room. A bed with a headboard facing into the room, even a low upholstered one, feels like a bedroom. If space is tight, use a daybed and dress it with two cushions and a throw during the day.
Height matters as much as placement. Anything under about 110cm — sideboards, benches, low bookcases, a chest of drawers — leaves the upper half of the room open, so light and air carry across it. Anything above head height should sit against a wall, never in the middle of the room.
One large rug across the whole flat makes the zones disappear. Two or three smaller ones, one per area, do the opposite: they tell your eye where each zone ends. A flatweave under the dining table, something slightly thicker under the sofa, and a warm, soft rug beside the bed is plenty.
Lighting does the same job after dark. Give each zone its own switch or plug — a floor lamp beside the sofa, a low warm lamp next to the bed, a small pendant over the table. When you are in one zone, switch the others off. Three rooms suddenly exist in one.
Paint is the simplest divider of all. Run one light, warm neutral through the flat, then use a single deeper tone on one wall of one zone: behind the bed, or behind the sofa. A darker vertical surface does not block light, it just tells you where you are. A mirror on the wall opposite the window will bounce the daylight you already have.
Zoning works best when it is not permanent. A folding dining table, a bench with storage inside, a small bookcase on castors that rolls out of the way when guests arrive, a screen on a track. In a single room, flexibility matters more than a perfect fixed layout, and it is worth choosing the second-best piece of furniture if it can move.
Before you commit to anything, try this:
Then buy only what fills the gaps. A studio does not need dividing so much as signposting, and the lighter you keep those signals, the bigger the room will feel.
Photo: Max Vakhtbovych / Pexels
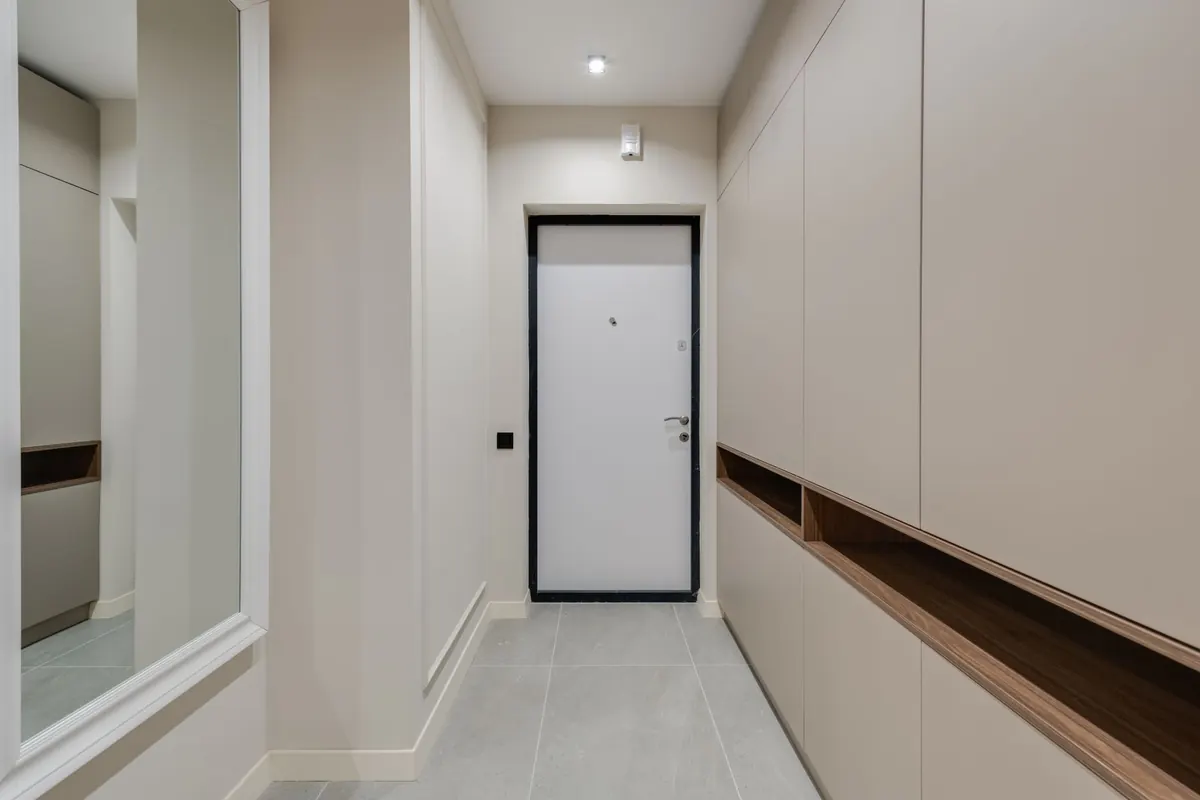
Small ideas for cozy corners and compact homes.
Copyright © 2026 Nook Bit. All rights reserved. Nook Bit.